


For more information regarding the value of a property, please contact us for a free consultation.
Key Details
Sold Price $996,780
Property Type Single Family Home
Sub Type Single Family Residence
Listing Status Sold
Purchase Type For Sale
Square Footage 3,693 sqft
Price per Sqft $269
Subdivision Watercrest Landing
MLS Listing ID 2592662
Sold Date 07/10/26
Style Contemporary
Bedrooms 4
Full Baths 4
HOA Fees $89/ann
Annual Tax Amount $14,190
Lot Size 10,019 Sqft
Acres 0.2300046
Property Sub-Type Single Family Residence
Source hmls
Property Description
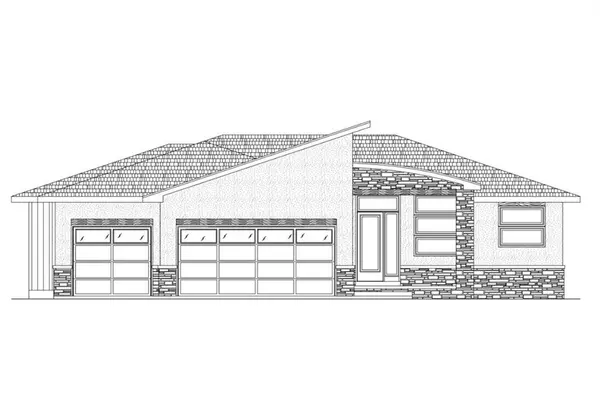
Foundation Stage as of 12/19/2025 - The Hartman by Tim French Homes - located in a cul-de-sac and backing to trees, this home offers modern living with timeless finishes. The main floor offers a private primary suite including a luxurious spa-like bathroom and generous walk-in closet. Entertain in the kitchen that offers a breakfast room for dining, center island for prepping and walk-in pantry for plenty of storage. Also on the main floor are the drop zone off the garage entrance, laundry room and 2nd bedroom and full bath. The lower level family room is perfect for relaxing, entertaining or both! Bedrooms 3 and 4 are in the walk-out lower level and each have a private full bathroom. Optional finished bar in lower level can be added. Elevated deck and covered patio with this walk-out lot. A must see!!
Location
State KS
County Johnson
Rooms
Other Rooms Breakfast Room, Family Room, Great Room, Main Floor BR, Main Floor Primary Bedroom
Basement Finished, Walk-Out Access
Interior
Interior Features Kitchen Island, Painted Cabinets, Pantry, Walk-In Closet(s)
Heating Electric, Forced Air
Cooling Electric
Flooring Luxury Vinyl, Wood
Fireplaces Number 1
Fireplaces Type Gas Starter, Great Room
Fireplace Y
Appliance Cooktop, Dishwasher, Disposal, Double Oven, Exhaust Fan, Microwave, Gas Range
Laundry Laundry Room, Main Level
Exterior
Parking Features true
Garage Spaces 3.0
Amenities Available Pickleball Court(s), Play Area, Putting Green, Pool, Trail(s)
Roof Type Composition
Building
Lot Description City Lot, Cul-De-Sac
Entry Level Reverse 1.5 Story
Sewer Public Sewer
Water Public
Structure Type Stucco & Frame,Wood Siding
Schools
Elementary Schools Manchester Park
Middle Schools Prairie Trail
High Schools Olathe Northwest
School District Olathe
Others
HOA Fee Include Lawn Service,Snow Removal
Ownership Private
Acceptable Financing Cash, Conventional
Listing Terms Cash, Conventional
Read Less Info
Want to know what your home might be worth? Contact us for a FREE valuation!

Our team is ready to help you sell your home for the highest possible price ASAP

NEARBY SCHOOLS & BUSINESSES
GET MORE INFORMATION
Moxie Collums
Broker Associate License ID: 2021033684
Broker Associate License ID: 2021033684