


For more information regarding the value of a property, please contact us for a free consultation.
Key Details
Sold Price $599,900
Property Type Single Family Home
Sub Type Single Family Residence
Listing Status Sold
Purchase Type For Sale
Square Footage 1,857 sqft
Price per Sqft $323
Subdivision New Longview
MLS Listing ID 2618437
Sold Date 10/02/26
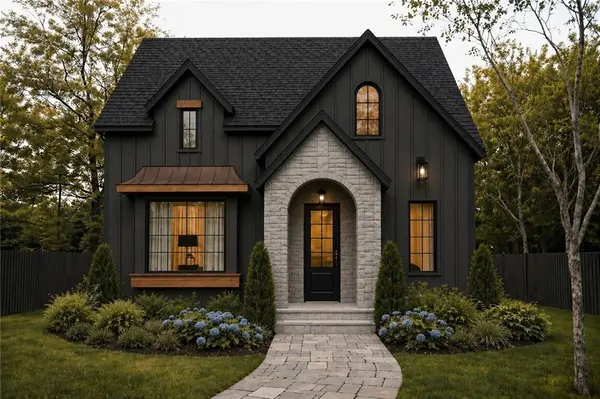
Style Tudor
Bedrooms 3
Full Baths 2
Half Baths 1
HOA Fees $90/ann
Lot Size 4,515 Sqft
Acres 0.10365014
Property Sub-Type Single Family Residence
Source hmls
Property Description
Stunning spec home by Landrock Signature Homes showcasing timeless Tudor-inspired design and thoughtful finishes throughout. This home offers a highly functional layout that lives larger than expected, featuring a spacious living room with distinctive ceiling detail, a well-appointed kitchen with pantry and dedicated dining space, and a convenient main-floor pocket office ideal for working from home. The second-floor layout offers a slightly different configuration than similar homes, providing added flexibility and separation of space. Vaulted ceilings enhance both the primary suite and secondary bedroom, creating an open, airy feel, while the overall design balances character with everyday livability. An oversized two-car garage offers plenty of room for storage, hobbies, or additional workspace. Step outside to a covered patio perfect for relaxing or entertaining year-round. Located in the heart of Lee's Summit's highly sought-after New Longview community, residents enjoy access to a 20-acre lake, historic pergola, community pool, playground, walking trails, and expansive green space. This is a rare opportunity to own a beautifully designed new home in one of the area's most established and amenity-rich neighborhoods. All photos are artist renderings.
Location
State MO
County Jackson
Rooms
Other Rooms Office
Basement Egress Window(s), Full, Inside Entrance
Interior
Interior Features Ceiling Fan(s), Custom Cabinets, Kitchen Island, Pantry, Smart Thermostat, Walk-In Closet(s)
Heating Natural Gas
Cooling Electric
Flooring Carpet, Wood
Fireplaces Number 1
Fireplaces Type Living Room
Fireplace Y
Appliance Dishwasher, Disposal, Exhaust Fan, Microwave, Refrigerator, Free-Standing Electric Oven, Gas Range, Stainless Steel Appliance(s)
Laundry Bedroom Level, Upper Level
Exterior
Parking Features true
Garage Spaces 2.0
Amenities Available Play Area, Pool
Roof Type Composition
Building
Entry Level 2 Stories
Sewer Public Sewer
Water Public
Structure Type Board & Batten Siding
Schools
Elementary Schools Longview Farms
Middle Schools Pleasant Lea
High Schools Lee'S Summit West
School District Lee'S Summit
Others
HOA Fee Include Curbside Recycle,Trash
Ownership Private
Acceptable Financing Cash, Conventional, FHA, VA Loan
Listing Terms Cash, Conventional, FHA, VA Loan
Read Less Info
Want to know what your home might be worth? Contact us for a FREE valuation!

Our team is ready to help you sell your home for the highest possible price ASAP

NEARBY SCHOOLS & BUSINESSES
GET MORE INFORMATION
Moxie Collums
Broker Associate License ID: 2021033684
Broker Associate License ID: 2021033684