

For more information regarding the value of a property, please contact us for a free consultation.
Key Details
Sold Price $650,000
Property Type Single Family Home
Sub Type Single Family Residence
Listing Status Sold
Purchase Type For Sale
Square Footage 5,849 sqft
Price per Sqft $111
Subdivision The Dominion
MLS Listing ID 2622528
Sold Date 09/08/26
Style Traditional
Bedrooms 4
Full Baths 3
Half Baths 2
HOA Fees $108/ann
Year Built 1995
Annual Tax Amount $7,362
Lot Size 0.625 Acres
Acres 0.6252755
Property Sub-Type Single Family Residence
Source hmls
Property Description
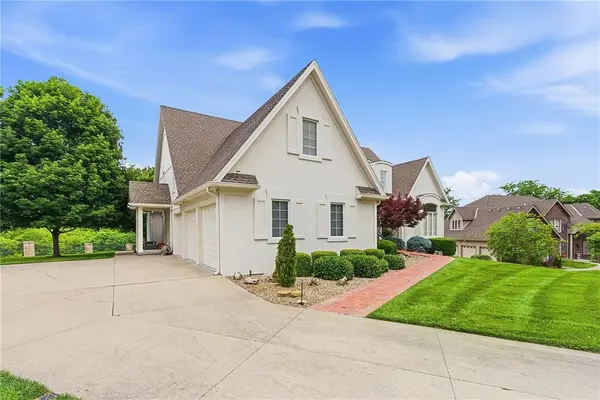
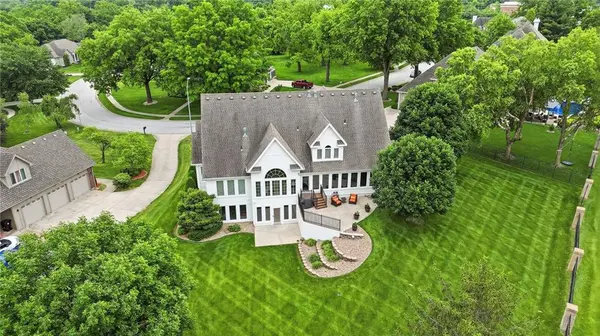
This stunning one-of-a-kind custom-built home sits on a private, beautifully landscaped lot surrounded by mature trees and scenic green views. Thoughtfully designed by the owner, the home exudes timeless elegance and exceptional craftsmanship throughout. A grand entry with white marble tile flooring welcomes you into the formal dining room, while the gourmet kitchen features custom cabinetry with roll-out shelves, granite countertops, high-end GE appliances, and an induction cooktop. The inviting hearth room showcases floor-to-ceiling windows, hardwood floors, custom built-ins, and a striking fireplace mantel overlooking the peaceful setting. The luxurious owner's suite offers a private retreat with an adjoining office and formal sitting area connected by pocket doors and a see-through fireplace. The spa-like ensuite includes separate vanities, abundant storage, a walk-in shower, sunken whirlpool tub, and dual walk-in closets with custom built-in dressers. Upstairs, has three spacious bedrooms. Two of the bedrooms share a jack and jill bath and the third bedroom has a private bath. Designed for entertaining, the walkout lower level includes a full kitchen, expansive game area, and access to a private patio. Additional highlights include a spacious laundry and hobby room, professional landscaping with irrigation, plantation shutters, abundant storage, a grand brick front porch, and an oversized three-car garage with epoxy flooring and utility sink. This exceptional property perfectly blends luxury, privacy, and timeless tradition.
Location
State MO
County Jackson
Rooms
Basement Finished, Full, Walk-Out Access
Interior
Heating Forced Air
Cooling Electric
Flooring Carpet, Wood
Fireplaces Number 3
Fireplace Y
Laundry Main Level
Exterior
Parking Features true
Garage Spaces 3.0
Fence Metal
Roof Type Composition
Building
Lot Description Estate Lot
Entry Level 1.5 Stories
Sewer Public Sewer
Water Public
Structure Type Frame
Schools
Elementary Schools Glendale
Middle Schools Pioneer Ridge
High Schools Truman
School District Independence
Others
Ownership Estate/Trust
Acceptable Financing Cash, Conventional, FHA, VA Loan
Listing Terms Cash, Conventional, FHA, VA Loan
Read Less Info
Want to know what your home might be worth? Contact us for a FREE valuation!

Our team is ready to help you sell your home for the highest possible price ASAP

NEARBY SCHOOLS & BUSINESSES
GET MORE INFORMATION
Moxie Collums
Broker Associate License ID: 2021033684
Broker Associate License ID: 2021033684