


For more information regarding the value of a property, please contact us for a free consultation.
Key Details
Sold Price $245,000
Property Type Single Family Home
Sub Type Single Family Residence
Listing Status Sold
Purchase Type For Sale
Square Footage 1,580 sqft
Price per Sqft $155
Subdivision Walnut Park
MLS Listing ID 2628125
Sold Date 09/29/26
Style Traditional
Bedrooms 3
Full Baths 2
Half Baths 1
Year Built 1978
Annual Tax Amount $2,245
Lot Size 8,723 Sqft
Acres 0.20025252
Property Sub-Type Single Family Residence
Source hmls
Property Description
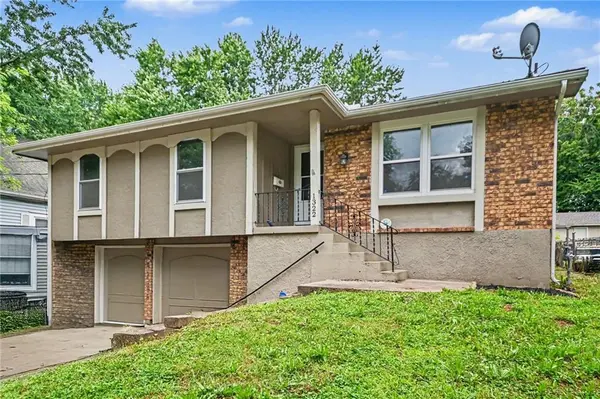
WELCOME HOME!! Where comfort, space, and location come together! This beautifully maintained home offers generous living spaces, an inviting floor plan, and plenty of room for both everyday living and entertaining. The spacious kitchen features abundant cabinetry and workspace, flowing seamlessly and living areas filled with natural light. The primary suite provides ample closet space, while the additional bedrooms offer flexibility for family, guests, or a home office. The finished lower level adds valuable living space perfect for a recreation room, media room, workout area, or playroom. Step outside to enjoy the backyard, offering plenty of space for entertaining, gardening, or simply relaxing with an added 2 car detached garage in the back. Convenient access to shopping, dining, parks, and major highways, this home provides an easy commute while maintaining a peaceful residential setting. Whether you're looking for room to grow or simply searching for a home that has been well cared for, this property offers exceptional value and endless possibilities. Don't miss your opportunity to make this beautiful home your own!
Location
State MO
County Jackson
Rooms
Other Rooms Family Room, Formal Living Room, Main Floor BR, Main Floor Primary Bedroom
Basement Finished, Partial
Interior
Interior Features Ceiling Fan(s), Painted Cabinets
Heating Forced Air
Cooling Electric
Flooring Carpet, Luxury Vinyl
Fireplaces Number 1
Fireplaces Type Living Room
Fireplace Y
Appliance Dishwasher, Microwave, Refrigerator, Electric Range
Laundry In Basement
Exterior
Parking Features true
Garage Spaces 4.0
Fence Metal, Wood
Roof Type Composition
Building
Entry Level Raised Ranch
Sewer Public Sewer
Water Public
Structure Type Wood Siding
Schools
Elementary Schools Sycamore Hills
Middle Schools Bridger
High Schools Truman
School District Independence
Others
Ownership Private
Acceptable Financing Cash, Conventional, FHA, VA Loan
Listing Terms Cash, Conventional, FHA, VA Loan
Read Less Info
Want to know what your home might be worth? Contact us for a FREE valuation!

Our team is ready to help you sell your home for the highest possible price ASAP

NEARBY SCHOOLS & BUSINESSES
GET MORE INFORMATION
Moxie Collums
Broker Associate License ID: 2021033684
Broker Associate License ID: 2021033684