

For more information regarding the value of a property, please contact us for a free consultation.
Key Details
Sold Price $679,000
Property Type Single Family Home
Sub Type Single Family Residence
Listing Status Sold
Purchase Type For Sale
Square Footage 3,416 sqft
Price per Sqft $198
Subdivision Highlands Of Kensington
MLS Listing ID 2620898
Sold Date 09/11/26
Style Traditional
Bedrooms 4
Full Baths 3
Half Baths 1
HOA Fees $62/ann
Year Built 2004
Annual Tax Amount $10,024
Lot Size 0.279 Acres
Acres 0.27913222
Property Sub-Type Single Family Residence
Source hmls
Property Description
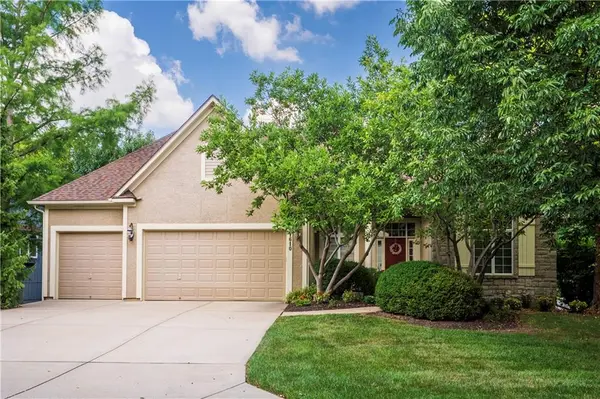
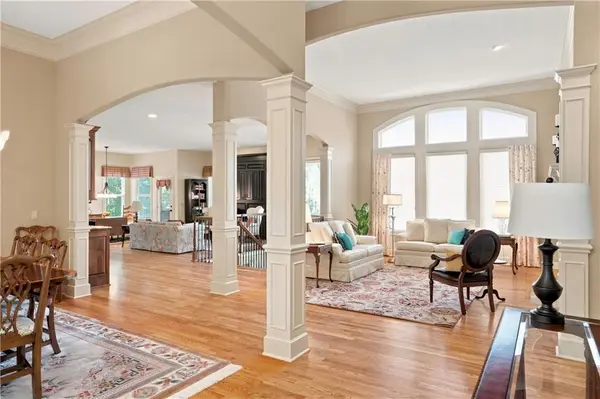
Welcome to this beautifully maintained, reverse 1.5 story home in the Highlands of Kensington subdivision in Olathe! Built by Jim Haas Builders, this former model home provides a sought-after, well-designed open floor plan on the main level. Step inside to spacious living and dining rooms, both with new hardwood floors, a hearth room with gas fireplace, and a large laundry room with a full-size desk. The adjacent kitchen features a center island and counter seating, additional cabinet space in the built-in hutch, walk-in pantry, and adjoining breakfast area. The spectacular screened-in porch off the kitchen offers a wonderful place to dine al fresco! Also on the main level are the spacious primary and second bedrooms, both with en-suite baths (both bedrooms and walk-in closets include new carpet), and the primary en-suite bathroom and secondary bedroom were repainted in 2026. The finished lower level provides additional living and entertainment space, complete with family room, gas fireplace, built-in bookcase, wet bar, refrigerator and microwave, plus extensive storage space. The lower level also includes an over-sized half bath, a 3rd bedroom with en-suite bath, and 4th bedroom with French doors, currently being used as an office. Both bathrooms were repainted in 2026. Outside, enjoy the easily accessible, fully-fenced backyard, and patio space for outdoor activities, grilling, and relaxing. Major additional improvements in 2026 include re-finishing all existing hardwood floors on the main level, a new roof, gutters and gutter screens, new exterior paint and screens for the porch, and a new 50-gallon hot water heater in 2025. Located in the highly desired Blue Valley School District, this lovely home is move-in ready and conveniently located in a prime Johnson County location just off Quivira, with easy access to shopping, restaurants, dining, and parks. Don't miss this opportunity to own a beautiful home and enjoy an easy lifestyle in Olathe!
Location
State KS
County Johnson
Rooms
Other Rooms Breakfast Room, Family Room, Formal Living Room, Main Floor BR, Main Floor Primary Bedroom, Office
Basement Basement BR, Daylight, Finished, Full, Sump Pump
Interior
Interior Features Ceiling Fan(s), Kitchen Island, Pantry, Walk-In Closet(s), Wet Bar
Heating Forced Air, Heat Pump
Cooling Heat Pump
Flooring Carpet, Tile, Wood
Fireplaces Number 3
Fireplaces Type Family Room, Gas, Hearth Room, Living Room
Fireplace Y
Appliance Cooktop, Dishwasher, Disposal, Dryer, Microwave, Refrigerator, Electric Range, Washer
Laundry Main Level, Off The Kitchen
Exterior
Parking Features true
Garage Spaces 3.0
Fence Metal, Wood
Amenities Available Pool
Roof Type Composition
Building
Lot Description City Limits, Level, Sprinkler-In Ground
Entry Level Reverse 1.5 Story
Sewer Public Sewer
Water Public
Structure Type Stone Trim,Stucco
Schools
Elementary Schools Morse
Middle Schools Pleasant Ridge
High Schools Blue Valley West
School District Blue Valley
Others
Ownership Other
Acceptable Financing Cash, Conventional
Listing Terms Cash, Conventional
Read Less Info
Want to know what your home might be worth? Contact us for a FREE valuation!

Our team is ready to help you sell your home for the highest possible price ASAP

NEARBY SCHOOLS & BUSINESSES
GET MORE INFORMATION
Moxie Collums
Broker Associate License ID: 2021033684
Broker Associate License ID: 2021033684